
SERVICES – Structural Design
Structural Design
Engineering Safe, Efficient & Durable Structures
THE CHALLENGE
A well-designed structure is the foundation of every successful construction project. At Thanusri Venture, we provide professional Structural Design services that focus on safety, stability, durability, functionality, and efficient construction.
WE HELP
Our structural design solutions cover new buildings, structural systems, foundations, RCC and steel components, and structural modifications. We combine engineering analysis with practical construction considerations to develop reliable structural solutions suited to the specific requirements of each project.
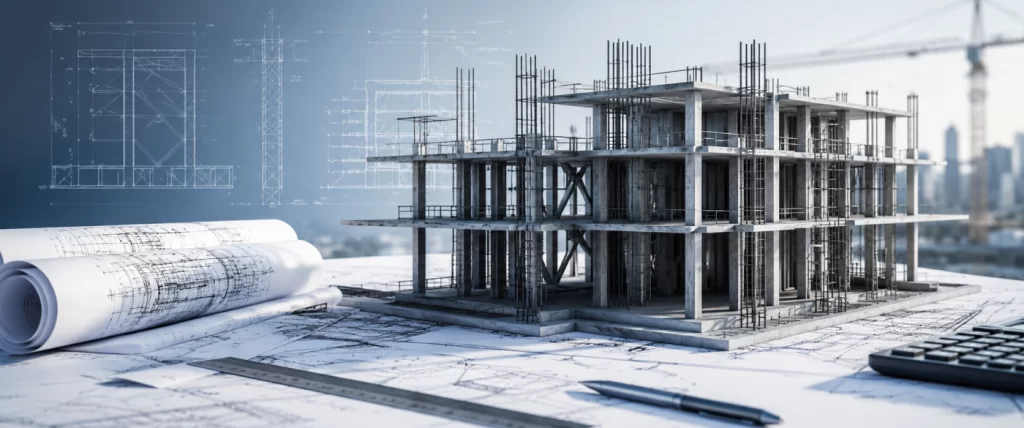
Why Structural Design Matters
Ensures safety, stability, and structural integrity
Structural design plays a critical role in determining the safety, stability, durability, and overall performance of a building. A properly designed structural system ensures that the building can safely withstand the loads and forces it is expected to experience throughout its service life.
By addressing structural requirements at the design stage, potential issues can be identified and resolved before construction, resulting in safer, more practical, and efficient structures.
WHAT WE HANDLE
Our Structural Design Services
01
Structural Analysis & Design
Every structural design begins with understanding the requirements of the proposed structure.
Our engineers undertake structural analysis and design considering:
- Dead and live loads
- Wind loads
- Seismic forces
- Structural geometry
- Material properties
- Site conditions
- Intended usage of the building
- Applicable design standards
The analysis helps determine the appropriate structural system and ensures that structural members are designed for adequate strength, stability, and serviceability.
02
RCC Structural Design
Reinforced Cement Concrete (RCC) forms an integral part of many building structures.
Our RCC design services include:
- Slab design
- Beam design
- Column design
- Staircase design
- Foundation design
- Retaining wall design
- Other reinforced concrete structural elements
Each component is designed as part of the overall structural system to achieve the required strength, durability, and performance.
03
Structural Steel Design
Structural steel provides an efficient solution for a wide range of building and industrial applications.
Our structural steel design services include:
- Steel structural framing
- Columns and beams
- Roof structures
- Industrial structures
- Structural members and connections
- Load and stability assessment
Steel structures are designed considering strength, stability, serviceability, fabrication requirements, and practical erection considerations.
04
Foundation Design
The foundation transfers structural loads safely to the supporting ground and is one of the most critical components of any building.
Our foundation design services include:
- Foundation system selection
- Isolated and combined footing design
- Raft foundation design
- Foundation load assessment
- Structural foundation analysis
- Consideration of available soil information
The foundation system is developed based on the structural requirements, site conditions, and available geotechnical information.
05
Structural Design for New Buildings
We provide structural design solutions for new construction projects across various building types.
Our services can support:
- Residential buildings
- Apartment complexes
- Villas
- Commercial buildings
- Institutional buildings
- Industrial facilities
- Other building structures
We work with the project requirements to develop a structural system that integrates effectively with the architectural layout and construction methodology.
06
Structural Design for Modifications & Extensions
Existing buildings may require additional floors, extensions, alterations, or changes in their intended usage.
Our structural engineering services help evaluate the implications of such changes and develop suitable structural solutions.
These services may include:
- Assessment of existing structural systems
- Additional floor design
- Building extensions
- Structural alterations
- Additional load assessment
- Strengthening requirements arising from modifications
The objective is to ensure that proposed changes are structurally feasible and can be implemented without compromising the safety and integrity of the existing structure.
07
Structural Drawings & Documentation
Clear structural documentation is essential for accurate construction and coordination.
We prepare structural drawings and technical documentation covering:
- Foundation layouts
- Column layouts
- Beam layouts
- Slab details
- Reinforcement details
- Structural sections
- Structural member specifications
- Relevant construction details
These drawings provide the necessary technical information for contractors and other project stakeholders during execution.
OUR PROCESS
Our Structural Design Process
Initial Consultation
We begin by understanding the project requirements, architectural proposal, intended usage, site information, and specific structural objectives.
Collection & Review of Project Information
Available architectural drawings, site details, soil information, project specifications, and other relevant documents are reviewed to establish the basis for structural design.
Structural Planning
Our engineers develop an appropriate structural system based on the building configuration, functional requirements, construction methodology, and applicable design considerations.
Structural Analysis
The proposed structural system is analyzed for applicable loading conditions and structural behaviour. Critical structural requirements and potential design considerations are evaluated at this stage.
Structural Design
Based on the analysis, individual structural elements are designed to provide the required strength, stability, durability, and serviceability.
Design Verification
The completed design is reviewed to verify structural adequacy, coordination with the project requirements, and compliance with applicable engineering standards.
Structural Drawings & Documentation
Detailed structural drawings and supporting documentation are prepared to provide clear information for construction and project coordination.
Technical Support
The completed design is reviewed to verify structural adequacy, coordination with the project requirements, and compliance with applicable engineering standards.
Design Verification
Where required, we provide technical clarification and engineering support during construction to help ensure that the structural design is implemented correctly.
INDUSTRUES WE SERVE
Industries We Serve
Our Structural Design services support a wide range of construction and infrastructure requirements.
01
Residential Buildings
Providing structural design solutions for individual homes, villas, apartments, residential developments, and other housing projects with emphasis on safety, functionality, and durability.
02
Commercial Buildings
Designing structural systems for offices, retail developments, commercial complexes, hospitality facilities, and other commercial projects with varying occupancy and loading requirements.
03
Industrial Facilities
Developing structural design solutions for factories, warehouses, manufacturing facilities, process buildings, and other industrial structures where operational requirements and structural performance are critical.
04
Institutional & Public Infrastructure
Supporting schools, hospitals, educational institutions, government buildings, and other public infrastructure through professionally engineered structural design solutions.